



NEWS
Raised Access Floor Height – Planning and Design
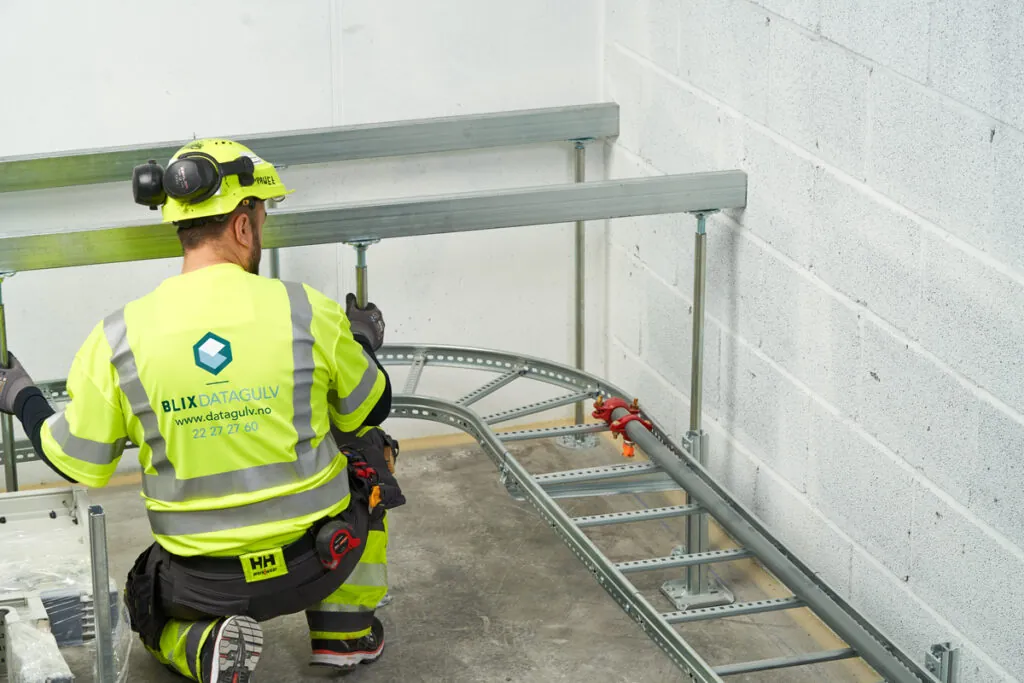
When should the height of the raised access floor be determined?
Ideally, before the space beneath the floor has already been fully allocated in the design.
A raised access floor is about more than the floor itself. The space beneath it often needs to accommodate cables, service routes and other technical installations, while also ensuring that floor levels, transitions and accessibility work as intended throughout the building.
That is why even a few centimetres can have greater consequences than you might expect.
When we are involved early in the design process, we can assess factors such as:
– required floor height
– technical service routes
– positioning of components and openings
– loads and support requirements
– transitions to adjacent structures
Much of this is straightforward to resolve in the design model.
It is usually considerably more difficult to resolve once the materials have arrived on site.
Our experience is simple: if the raised access floor is intended to form part of the building’s technical infrastructure, it should also be included in the early stages of the design process.