CEILINGS
Blix Data Ceiling
Blix Data Ceiling is a suspended ceiling for data centres and data halls, where equipment can be hung anywhere along the profiles, even after installation. Each span carries up to 200 kg of suspended equipment, and the entire ceiling is accessible from below. The surfaces emit neither gases nor particles.
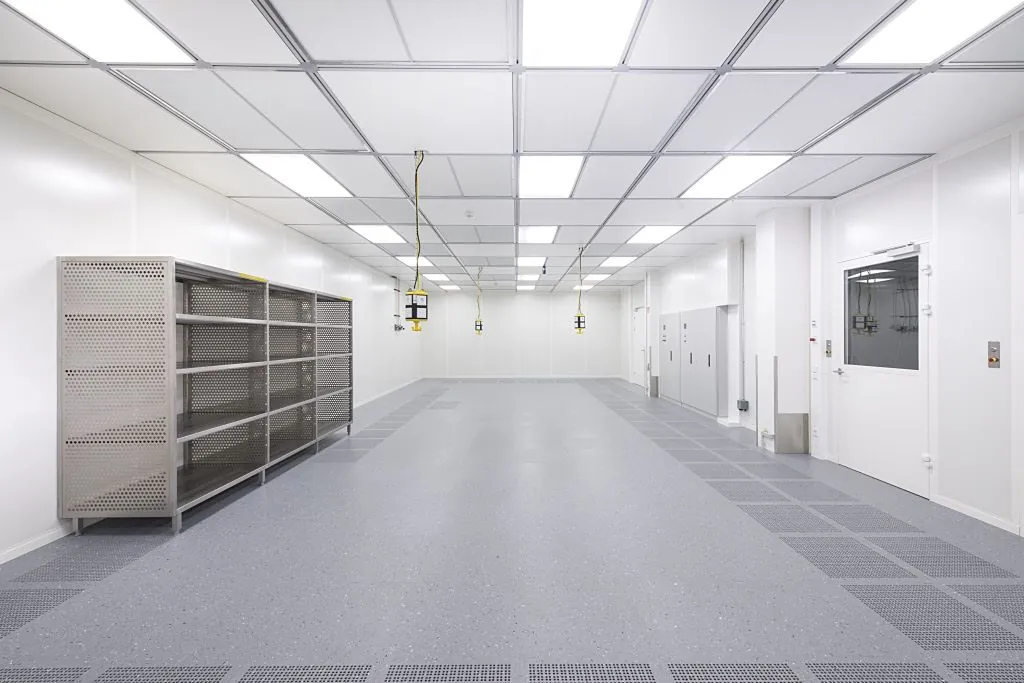
Slotted aluminium grid for suspended equipment
Blix Data Ceiling is a suspended load-bearing grid in extruded aluminium with lay-in ceiling panels in galvanised steel. The system is supplied by Lindner Group under the system name Crossdata 55A, and is developed for data centres and clean rooms.
The profiles have a slot on the room side that takes hammer-head bolts and T-nuts. The bolts can be inserted anywhere along the profile and moved freely, even after the ceiling is installed. This means lighting and other equipment can be hung where it is needed, and moved when the installations in the data hall change. Unused sections of the slot can be closed with aluminium cover profiles.
The visible grid is 55 mm wide, and the standard module is 1200 x 1200 mm.
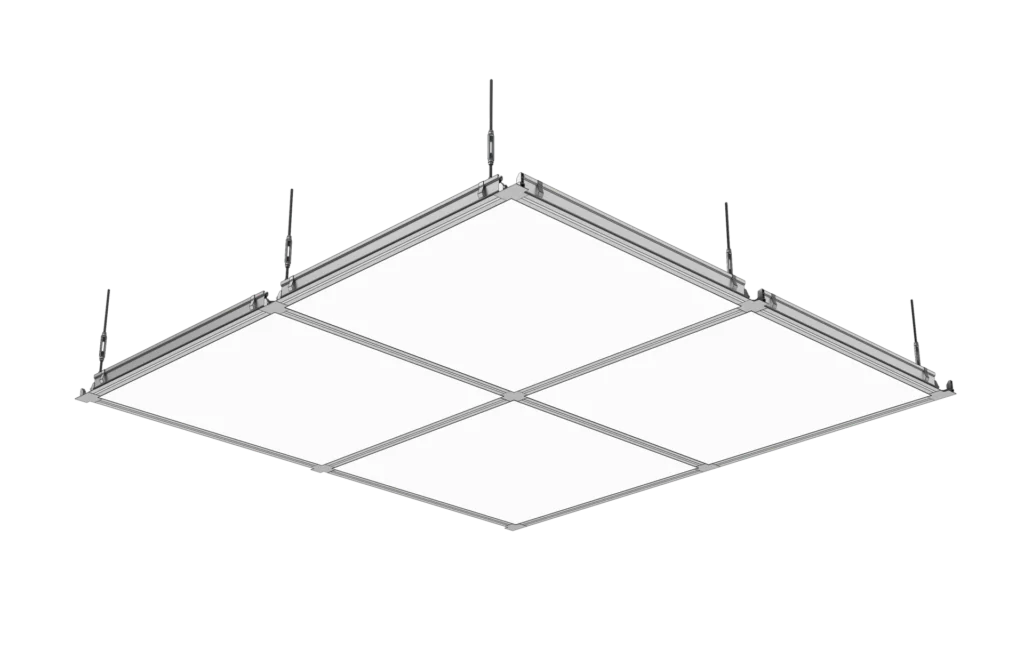
Load capacity
The grid carries up to 200 kg at the centre of a span and 325 kg directly below a suspension point. Higher loads can be agreed per project.
The standard version is not walkable. For the walkable version, the combination of walkability and suspended loads is designed per project. Full load data is listed under Technical details.
Sprinklers, detection and cabling through the joint connectors
The grid is joined with connectors that have a closed opening for penetrations up to Ø 27 mm. The opening is only broken out where it is needed, so the rest of the grid stays closed.
Sprinklers, smoke detectors, cables and service ducts can be routed through the joint connectors or through the ceiling panels. Recessed luminaires and air outlets can be integrated flush with the ceiling surface, depending on the project.
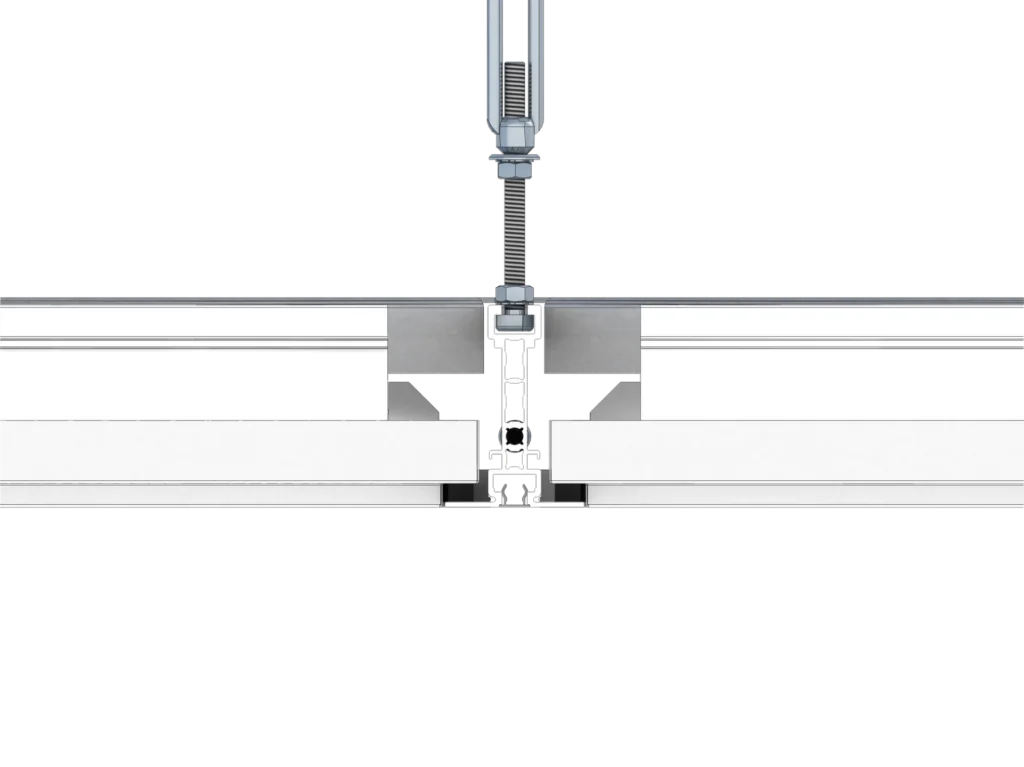
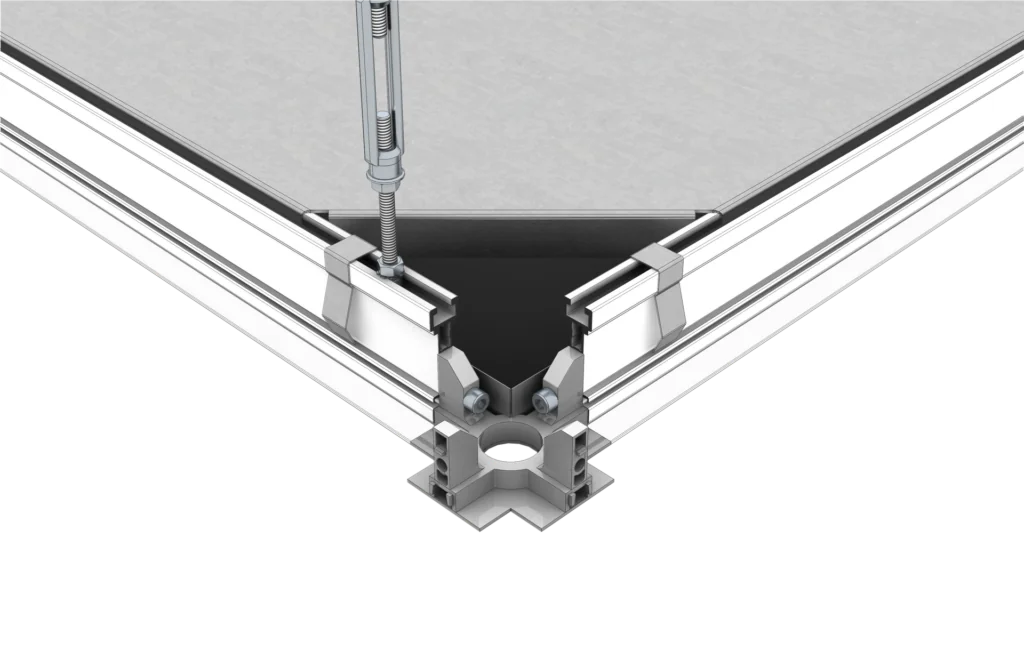
Fire class A1 and non-outgassing surfaces
With an anodised grid, Blix Data Ceiling is classified A1 according to EN 13501-1, the highest class for non-combustible materials. The ceiling is manufactured according to EN 13964.
The surfaces contain no materials that emit gases or particles, and they can be wet cleaned. This makes the ceiling suitable for clean rooms.
Ceiling for data centres, clean rooms and technical rooms
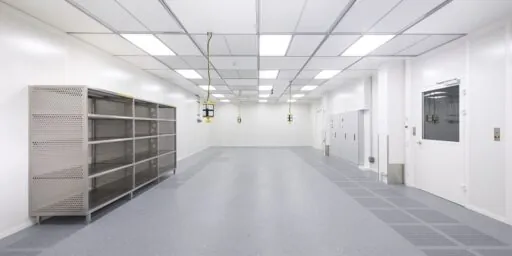
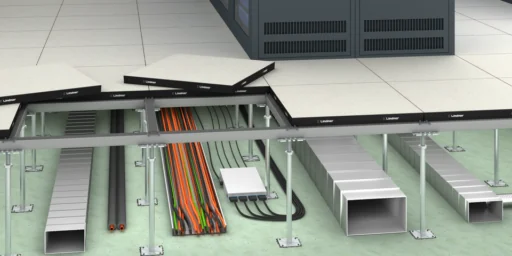
In data halls, the ceiling is used where cooling, lighting, detection and cabling must be integrated into one surface, and where installations change over time. Supply and extract air outlets and air grilles can be fitted in the ceiling. The ceiling can be combined with a raised access floor, so installations are routed both above and below the room.
The system is also suitable for clean rooms from ISO class 5 according to ISO 14644, where the ceiling can take filter fan units (FFU), and for technical rooms where installations must remain accessible.
Installation and delivery
The ceiling is delivered as a complete system and hung from a concrete slab or steel structure. The height is adjusted steplessly, from 250 mm below the slab.
Ceiling panels are removed individually from below, without dismantling the grid. The standard version is not walkable. A walkable version with walk-on plates is available on request, with a system weight of approx. 25 kg/m².
Blix provides planning and engineering, design and 3D BIM modelling and installation.
Technical details
| Dimensions | |
| Standard ceiling grid | 1200 × 1200 mm |
| Custom dimensions | On request |
| Maximum suspension distance | 1200 × 1200 mm, depending on additional loads |
| System height | 80 mm |
| Visible grid width | 55 mm |
| Suspension height | From 250 mm |
| System weight without ceiling panels | 3.15 kg/m² |
| System weight, walkable version | Approx. 25 kg/m² (grid, suspension, ceiling panels and walk-on plates) |
Load
| Load | |
| Point load at centre of 1200 mm span | 200 kg at deflection L/500 (2.4 mm) |
| Point load directly below suspension point | 325 kg |
| Maximum area load | 200 kg/m², with two hangers per junction point |
| Maximum line load | 260 kg/m |
| Load class according to DIN EN 13964 | 3.82 kN (389.40 kg), safety factor 2.5 |
| Breaking load, aluminium profile | 974.26 kg (9557.50 N) |
| Point loads apply with | HALFEN HS 20/12, M8, 4.6 bolt |
| Walkability | Not walkable as standard. Walkable version on request. Walkability combined with suspended loads is designed per project |
| Access | From below, ceiling panels are removable |
Materials and finish
| Materials and finish | |
| Ceiling panel | Galvanised sheet steel, L-shaped edge |
| Panel finish | Powder-coated to RAL or other common colour systems |
| Gloss level | Approx. 20E (RAL 9010) |
| Perforation | According to sound absorption requirements |
| Ceiling grid | Extruded aluminium, anodised or powder-coated |
| Connecting parts | Galvanised steel |
| Joint connectors | Die-cast, in X, T and L shapes |
| Suspension unit | Suspension bolt, turnbuckle according to DIN 1480 and threaded rod, galvanised steel |
| Wall connection angle | Coated steel, optionally powder-coated aluminium |
| Penetration through joint connector | Up to Ø 27 mm |
Fire protection and standards
| Fire protection and standards | |
| Fire class, anodised grid | A1 according to EN 13501-1 |
| Fire class, powder-coated grid and panels | A1-s2, d0 according to EN 13501-1 |
| Manufacturing standards | EN 13964, EN 1090 parts 2 and 3, TAIM |
Environment and cleanliness
| Environment and cleanliness | |
| Outgassing and particles | No materials that outgas or emit particles |
| Microbial growth | Level A, not susceptible |
| Formaldehyde | No significant sources |
| Cleaning | Suitable for wet cleaning, agents approved by manufacturer |
| Clean rooms | From ISO class 5 according to ISO 14644 |
| Acoustics | Assessed according to ISO 11654 or ASTM C 423, depending on ceiling panel |
Certification
| Certificates | |
| TAIM e.V. | The ceiling system meets the requirements of the Technical Manual Metal Ceilings (TMMC) from TAIM e.V., the German association of industrial metal ceiling manufacturers. |
| CE marking | The system is a harmonised construction product under Regulation (EU) No 305/2011 (Construction Products Regulation). |